Logistics Building Refurbishment
Logistics Building Refurbishment: Adapting Existing Units to Meet Business Needs
How Leeds architects can help businesses adapt existing logistics buildings to improve operational efficiency
As businesses evolve, their buildings need to evolve with them. Changes in operational requirements, storage needs and workflow can mean that an existing logistics unit no longer provides the most effective working environment.
Rather than starting from scratch, adapting an existing building can offer a practical way to make better use of available space while tailoring the facility to the needs of the business.
At PARKdesigned Architects, we work with clients to develop architectural solutions that respond to the practical demands of commercial and industrial operations. Our latest logistics project in East Yorkshire sees us working with Alan Wood again, building on an established working relationship to adapt an existing unit to suit the client's requirements.
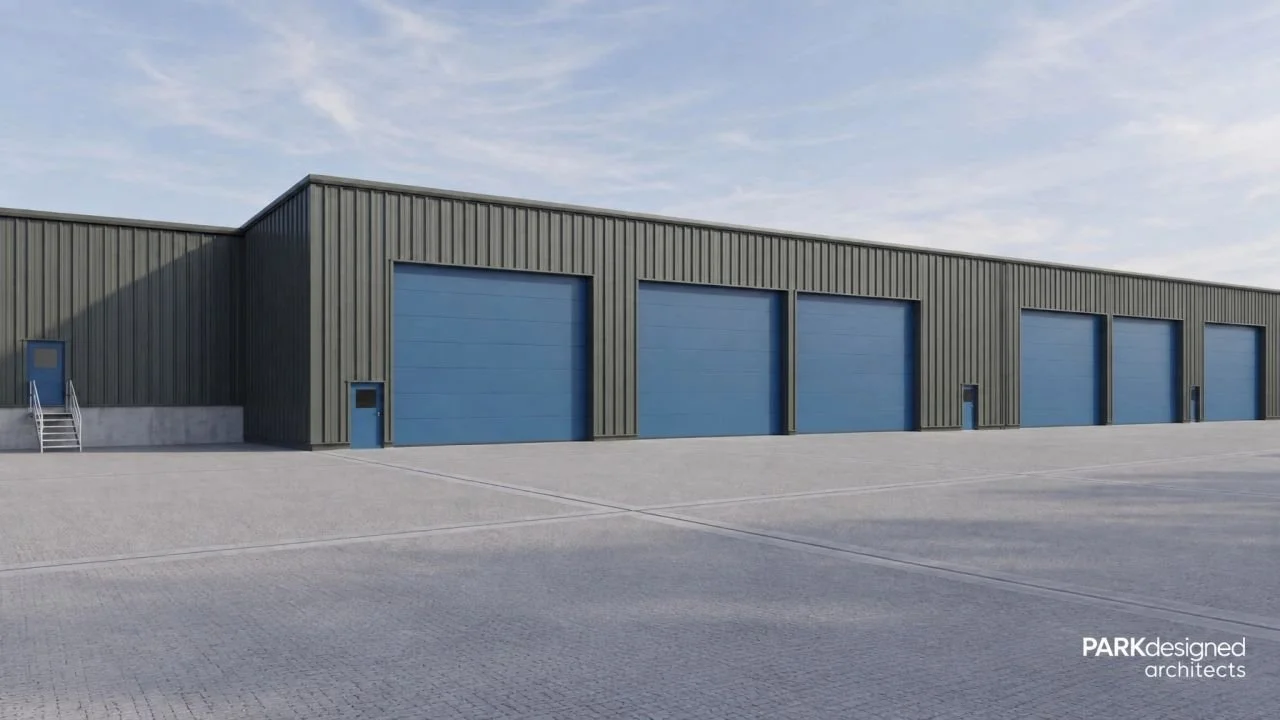
Making Better Use of Existing Logistics Buildings
Existing industrial and logistics buildings can offer significant potential, but making them work for a new or changing operation requires careful consideration.
The starting point is understanding how the building is currently configured, the constraints of its existing structure and the changes needed to support the client's operations.
This involves looking beyond the building itself to consider how space is used, how people and goods move through the facility and whether the existing layout supports an efficient working environment.
By understanding these requirements early, architects can develop proposals that make better use of the available space and address operational challenges without automatically resorting to a new build.
Understanding the Constraints of an Existing Building
Adapting an existing logistics unit presents a different set of challenges from designing a new facility.
The existing structure, building layout and established infrastructure can all influence what changes are possible. These constraints need to be understood before a design solution can be developed with confidence.
Depending on the building and the proposed alterations, this may involve reviewing the structural arrangement, existing access points, internal circulation, servicing requirements and the relationship between different operational areas.
A thorough understanding of the existing building helps identify opportunities for improvement while highlighting any limitations that could affect the design, cost or delivery programme.
This early assessment is particularly important for clients who need a solution that is both commercially realistic and suited to the way their business operates.
Designing Around Operational Requirements
The success of a logistics building depends on how effectively it supports the activities taking place inside it.
A layout that works well for one business may not be suitable for another. Storage arrangements, vehicle movements, staff circulation and the relationship between working areas can all influence how efficiently a facility operates.
Architectural design should therefore respond to the specific requirements of the client rather than simply adapting the building's existing arrangement.
For our East Yorkshire project, the focus is on modifying the existing unit to better suit the client's operational needs. By understanding these requirements and resolving the associated design challenges, we aim to help deliver a facility that works more effectively for its intended purpose.
Refurbishment Versus Starting From Scratch
When considering changes to an industrial or logistics facility, refurbishment and redevelopment are both worth evaluating.
Adapting an existing unit may allow a business to retain a useful building, make targeted improvements and avoid the need for an entirely new facility. It can also provide an opportunity to reassess how space is used and address inefficiencies that have developed over time.
However, refurbishment is not automatically the most cost effective option. Existing structural limitations, the extent of alterations required and the condition of the building can all influence the viability of a scheme.
The most appropriate approach depends on the individual project. A clear understanding of the client's brief, the existing building and the anticipated construction costs helps establish whether adaptation offers the right solution.
At PARKdesigned Architects, we believe these considerations should form part of the early design process, helping clients make informed decisions before committing to a particular approach.
The Value of Working With an Experienced Project Team
Successful commercial and industrial projects depend on collaboration between the client, architect, contractor and relevant technical specialists.
For an existing logistics building, this collaboration helps ensure that the proposed alterations are practical, that constraints are identified early and that the design remains focused on the client's operational priorities.
We are pleased to be working with Alan Wood again on this project in East Yorkshire. Established working relationships can provide a strong foundation for collaboration, allowing the team to focus on the specific challenges of the project and work towards a successful outcome.
We look forward to progressing the design and developing a solution that makes the best possible use of the existing building.
Commercial and Industrial Architects at PARKdesigned Architects
At PARKdesigned Architects, we provide architectural services for commercial, industrial, waste and energy projects. Our approach combines considered design with an understanding of the practical and commercial requirements that influence successful project delivery.
Whether adapting an existing logistics unit, refurbishing an industrial building or developing a new commercial facility, we work to understand how the building needs to function before developing the design.
Good industrial architecture is not simply about creating a building. It is about making the available space work harder for the business that depends on it.
If you are considering alterations to an existing logistics unit or planning a commercial or industrial development, contact PARKdesigned Architects to discuss your project and explore how architectural design can help you make better use of your building.